Description
Confort Townhouses: The Perfect Balance of Design and Privacy
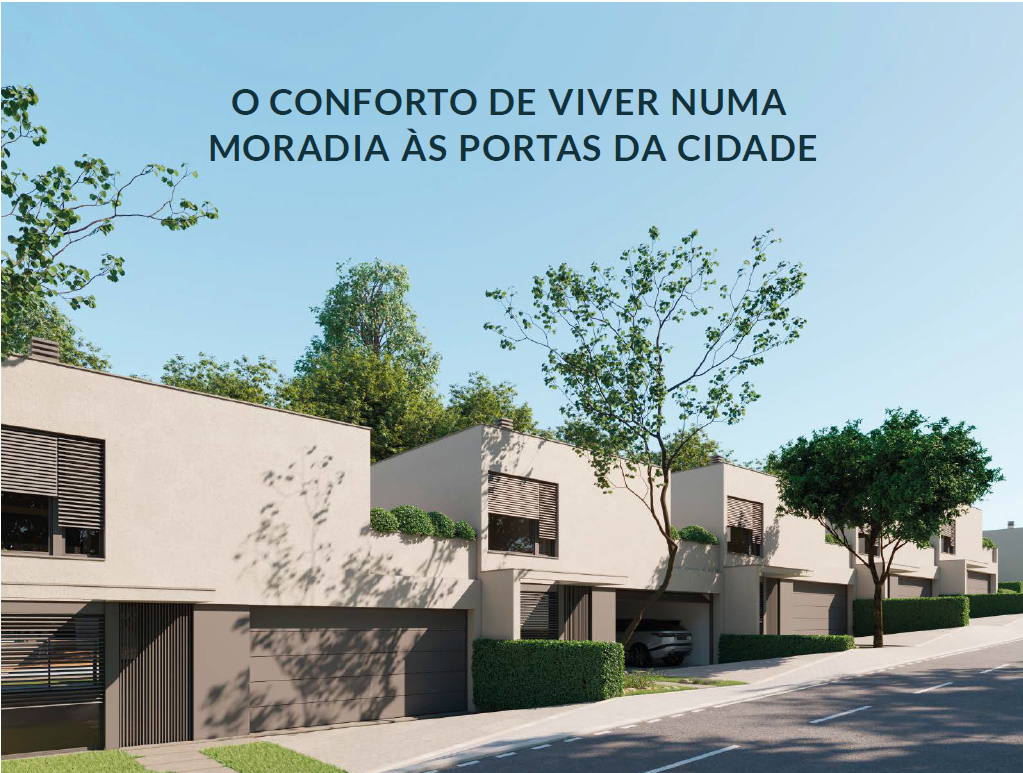
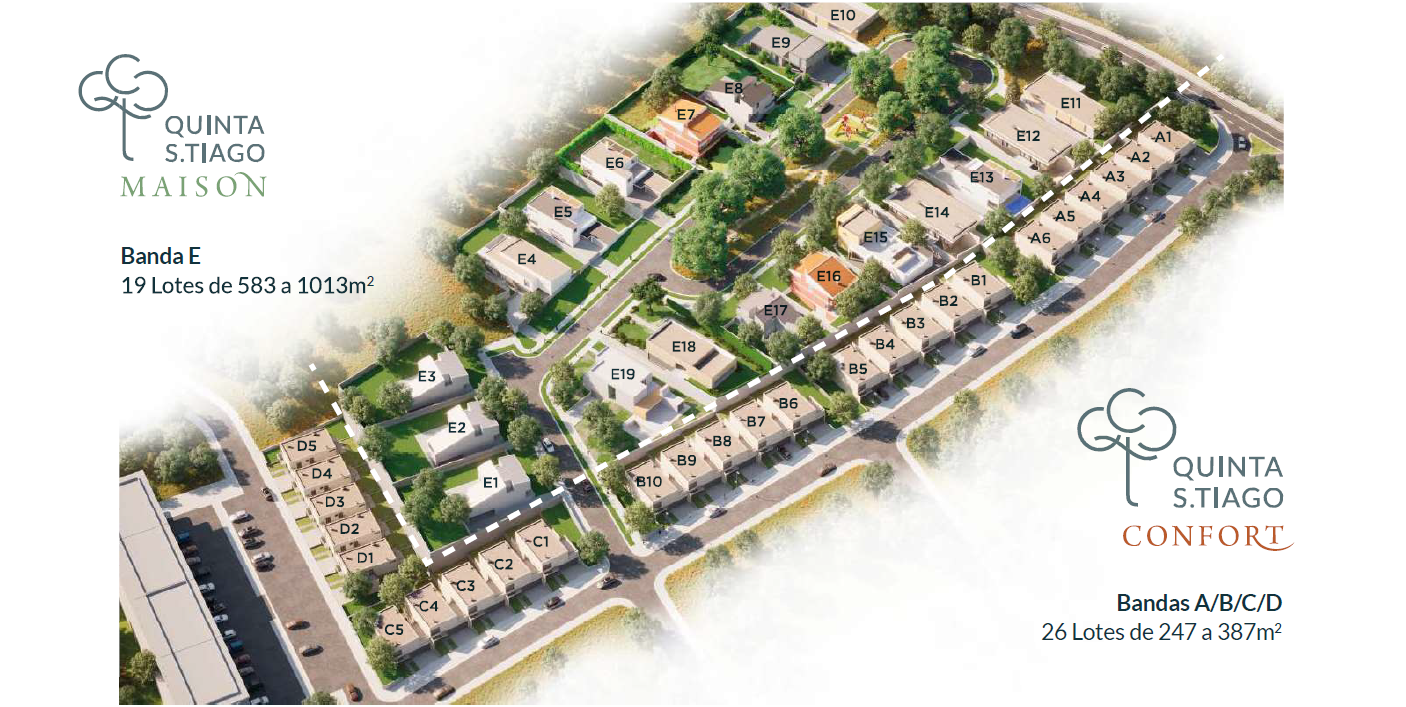
Welcome to Quinta de S. Tiago, the setting for an outstanding residential development. Comprising 26 exclusive townhouses, the Moradias Confort concept was designed for those seeking refined aesthetics and an uncompromising quality of life.
A development created for those who value contemporary architecture, privacy and comfort, in a location that combines tranquillity, exclusivity and proximity to the city.
Distinctive Architecture and a Unique Identity
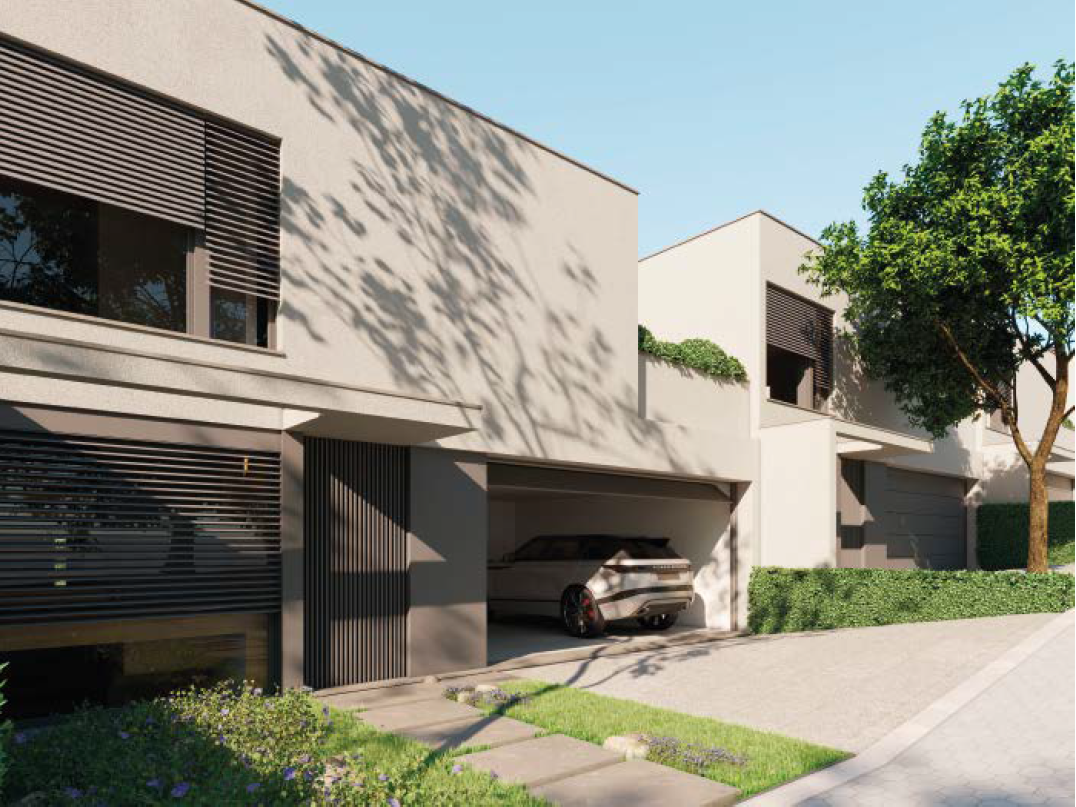
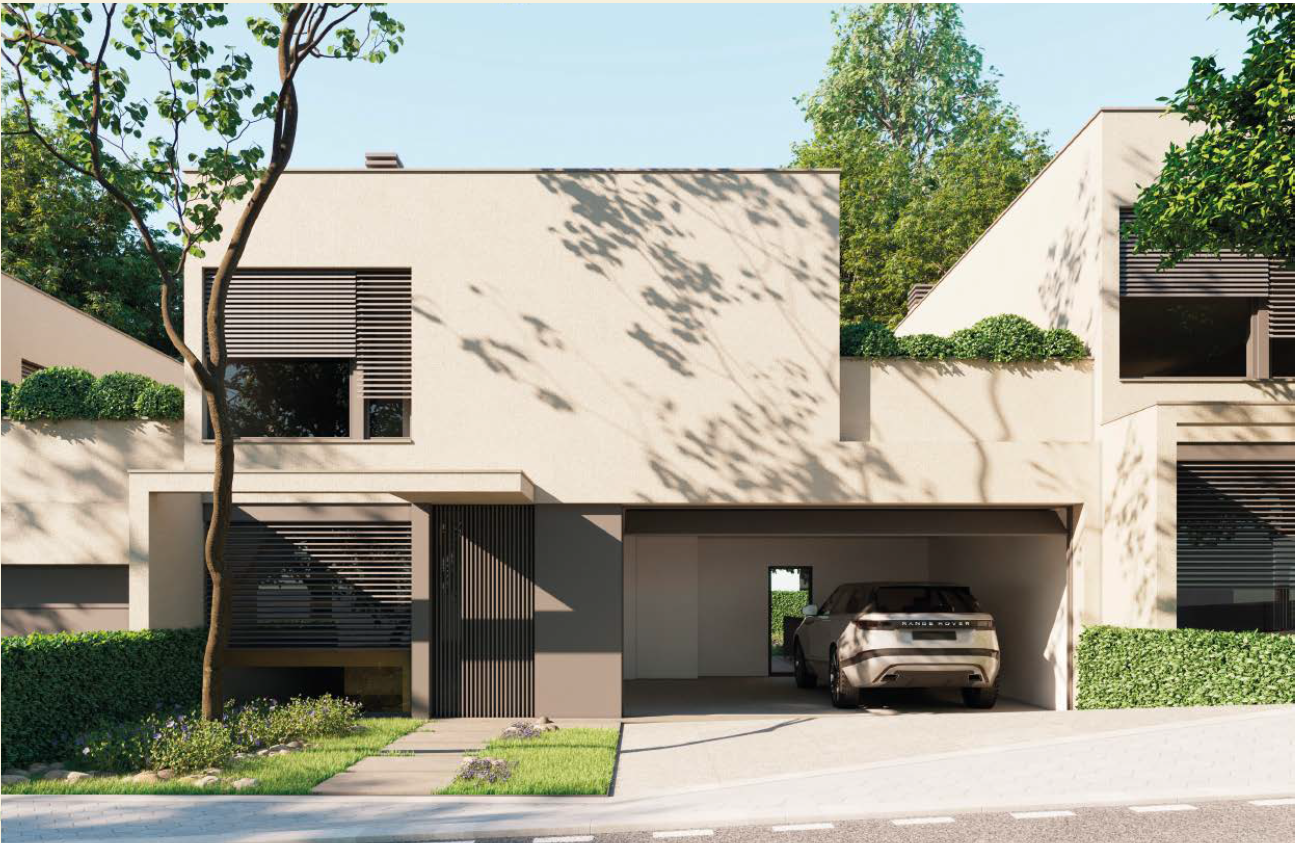
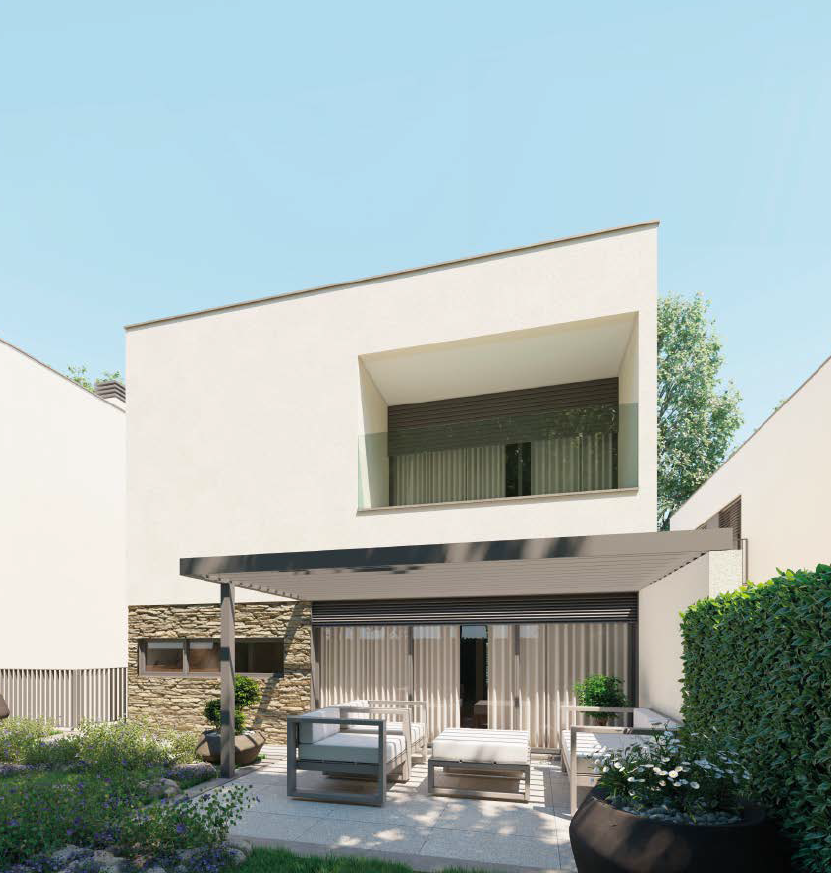
The architecture stands out for its simple volumes and minimalist exterior design. With a generous 10.50-metre frontage, these terraced homes offer an exceptional degree of privacy: the principal rooms are fully separated from the adjoining properties, providing the experience and privacy of an individual home.
Where Comfort Becomes an Experience
At Moradias Confort, luxury is found in everyday wellbeing and in spaces designed to adapt to the needs of modern families.
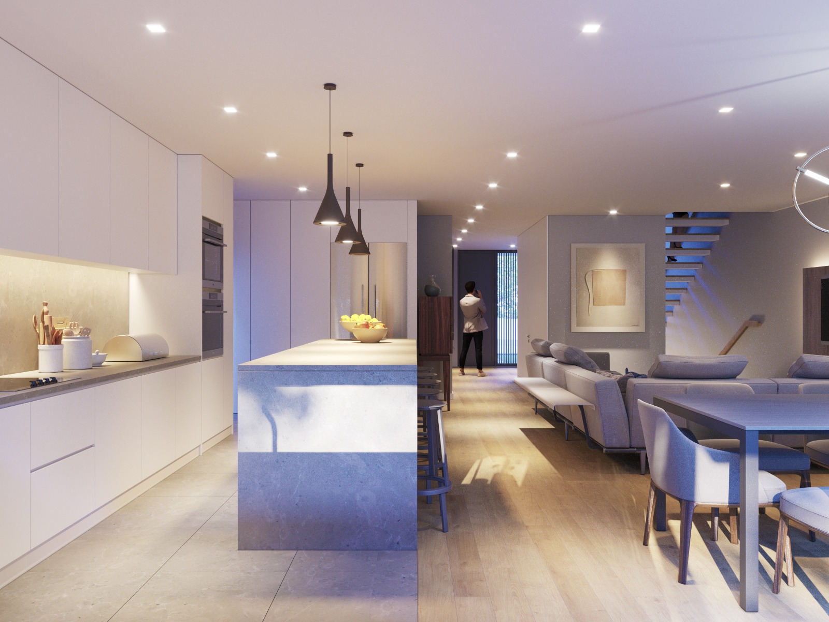
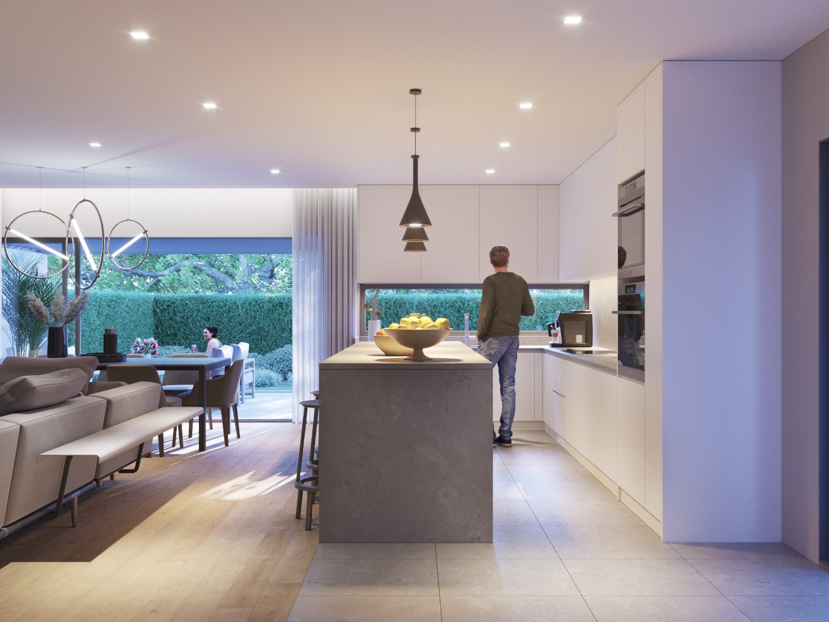
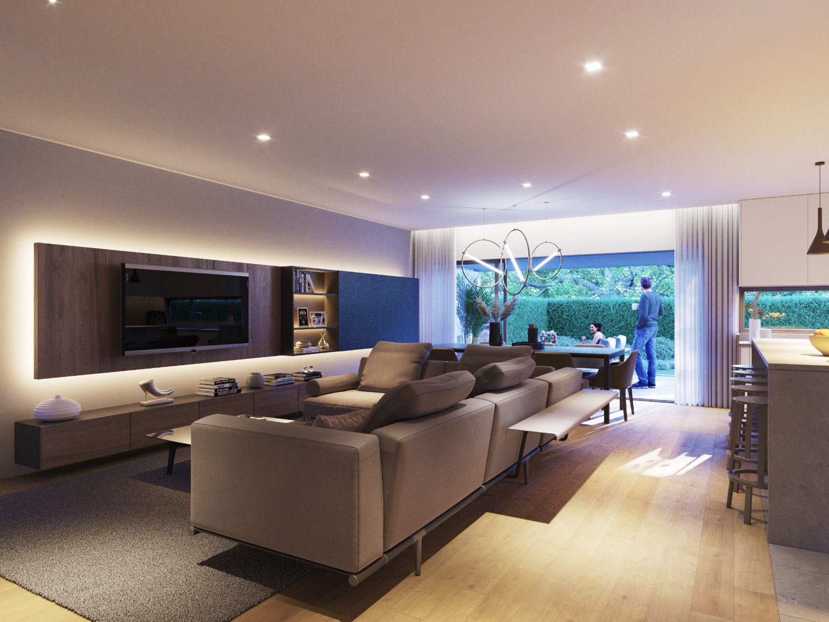
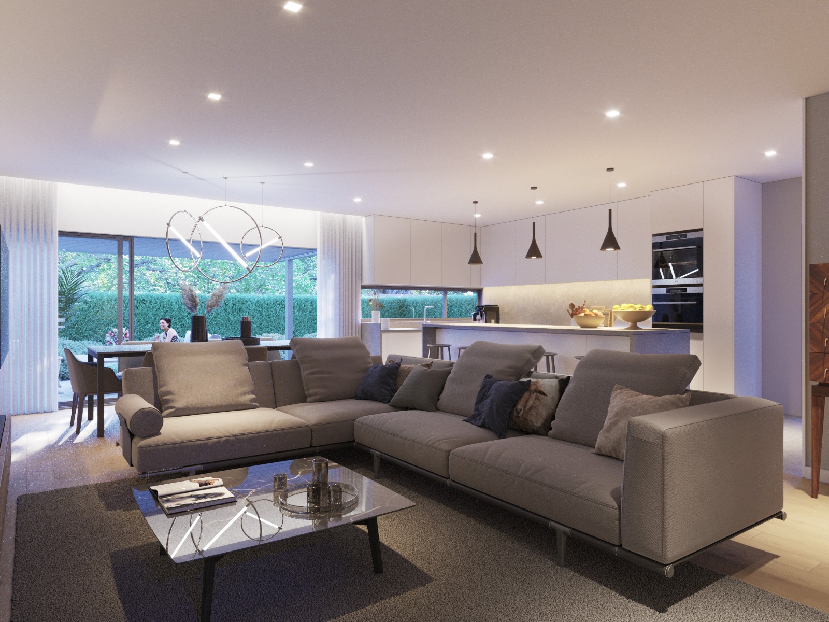
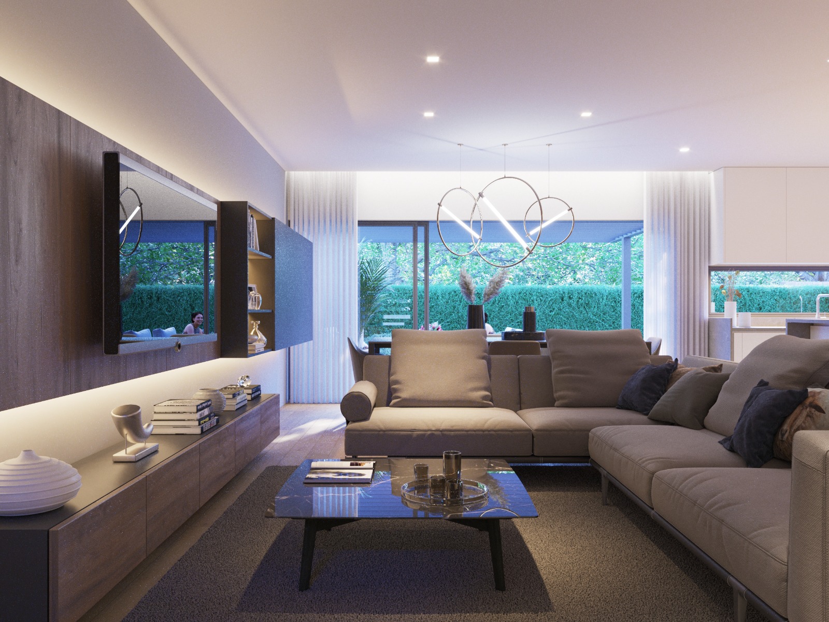
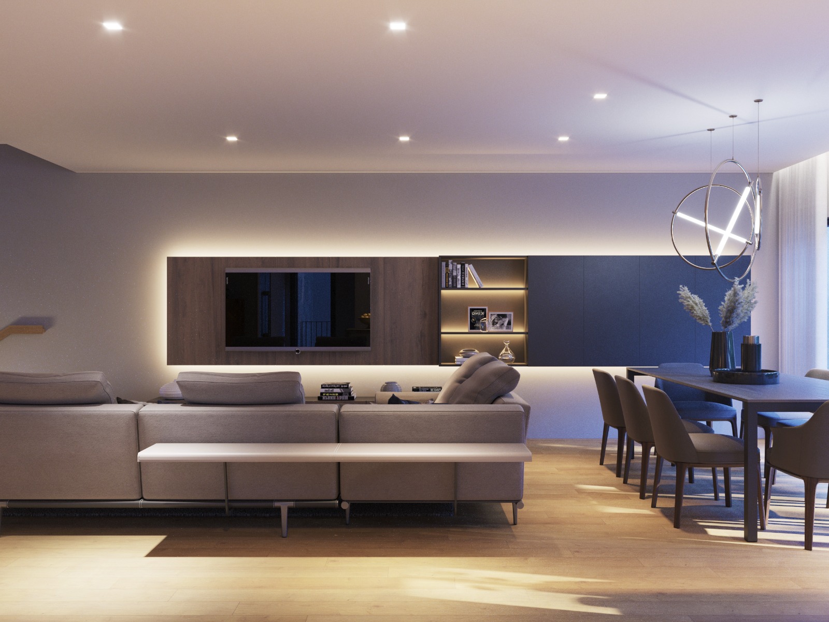
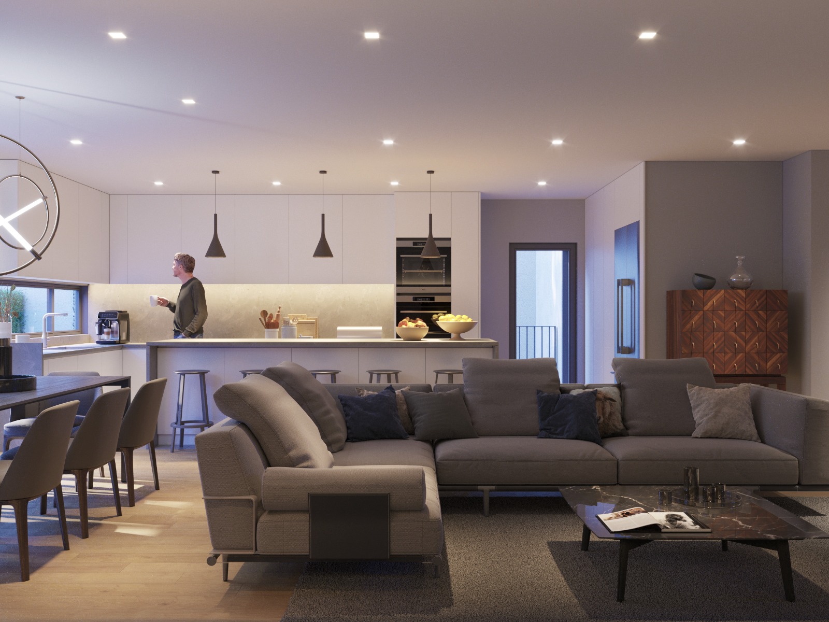
Generous, light-filled spaces designed around modern family life, combining comfort with practical functionality.
Natural light takes centre stage throughout the home, enhancing the materials and creating a calm atmosphere.
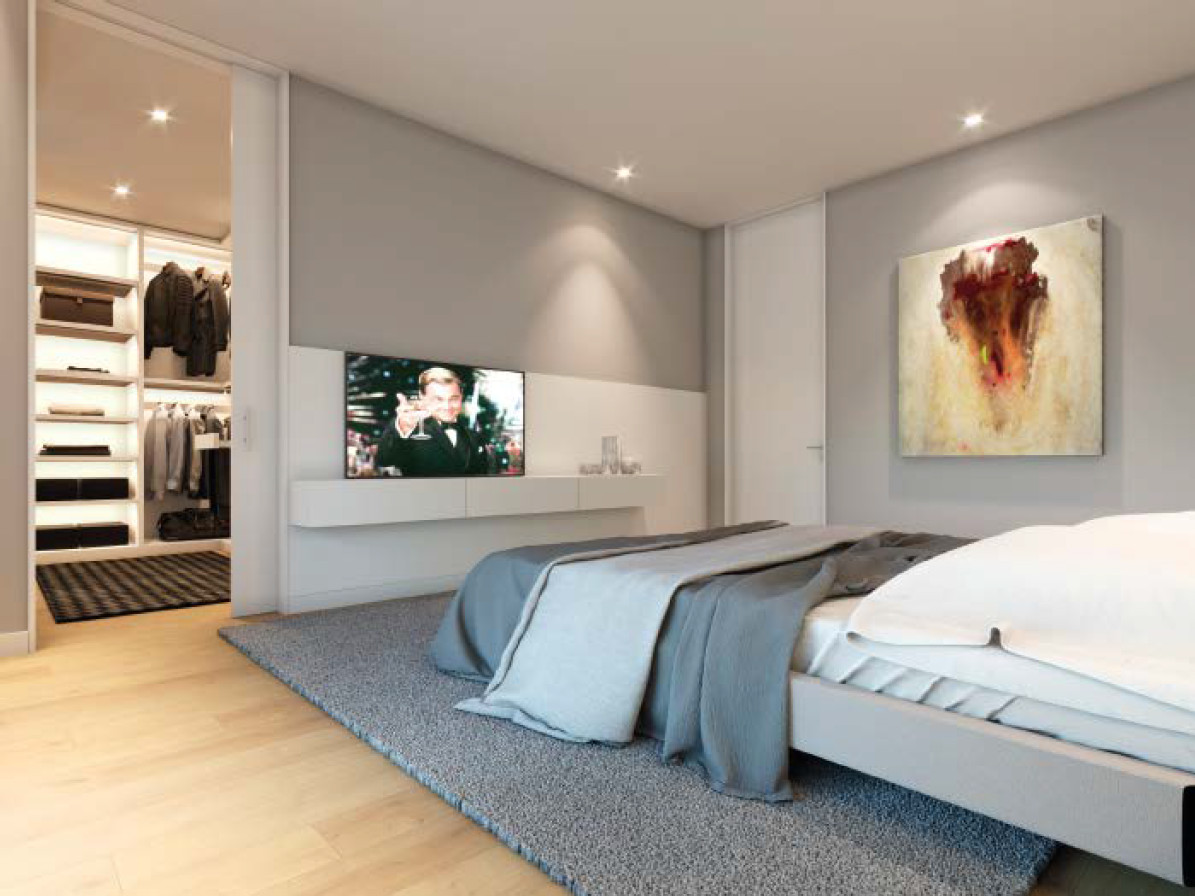
Three generously sized en-suite bedrooms, including a principal suite with a walk-in wardrobe. Every bathroom benefits from natural light and ventilation.
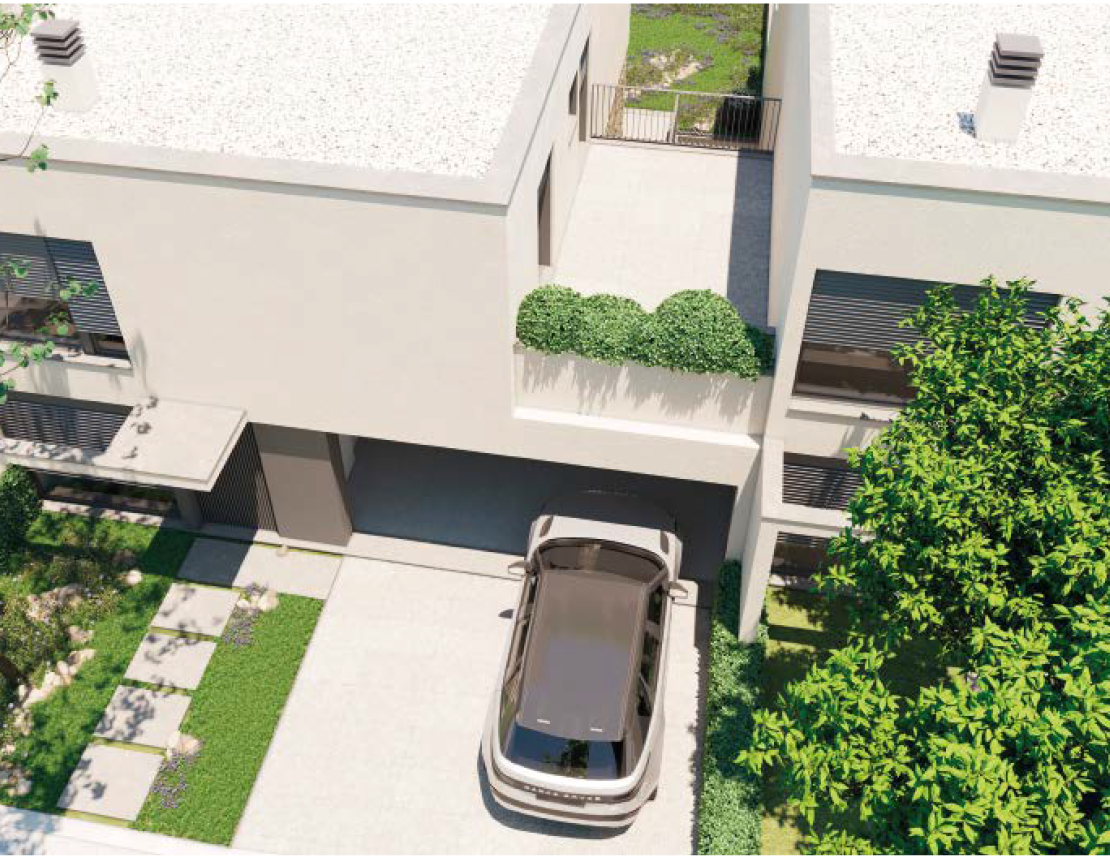
The garages are designed to make parking simple and comfortable in everyday use.
Current Availability
Two homes are currently available for sale. The developer follows an exclusive approach, building a limited number of units at a time to maintain quality and respond to market conditions.
Plot B9
A contemporary townhouse with generous areas, designed to provide comfort, functionality and long-term value.
€575,000.00
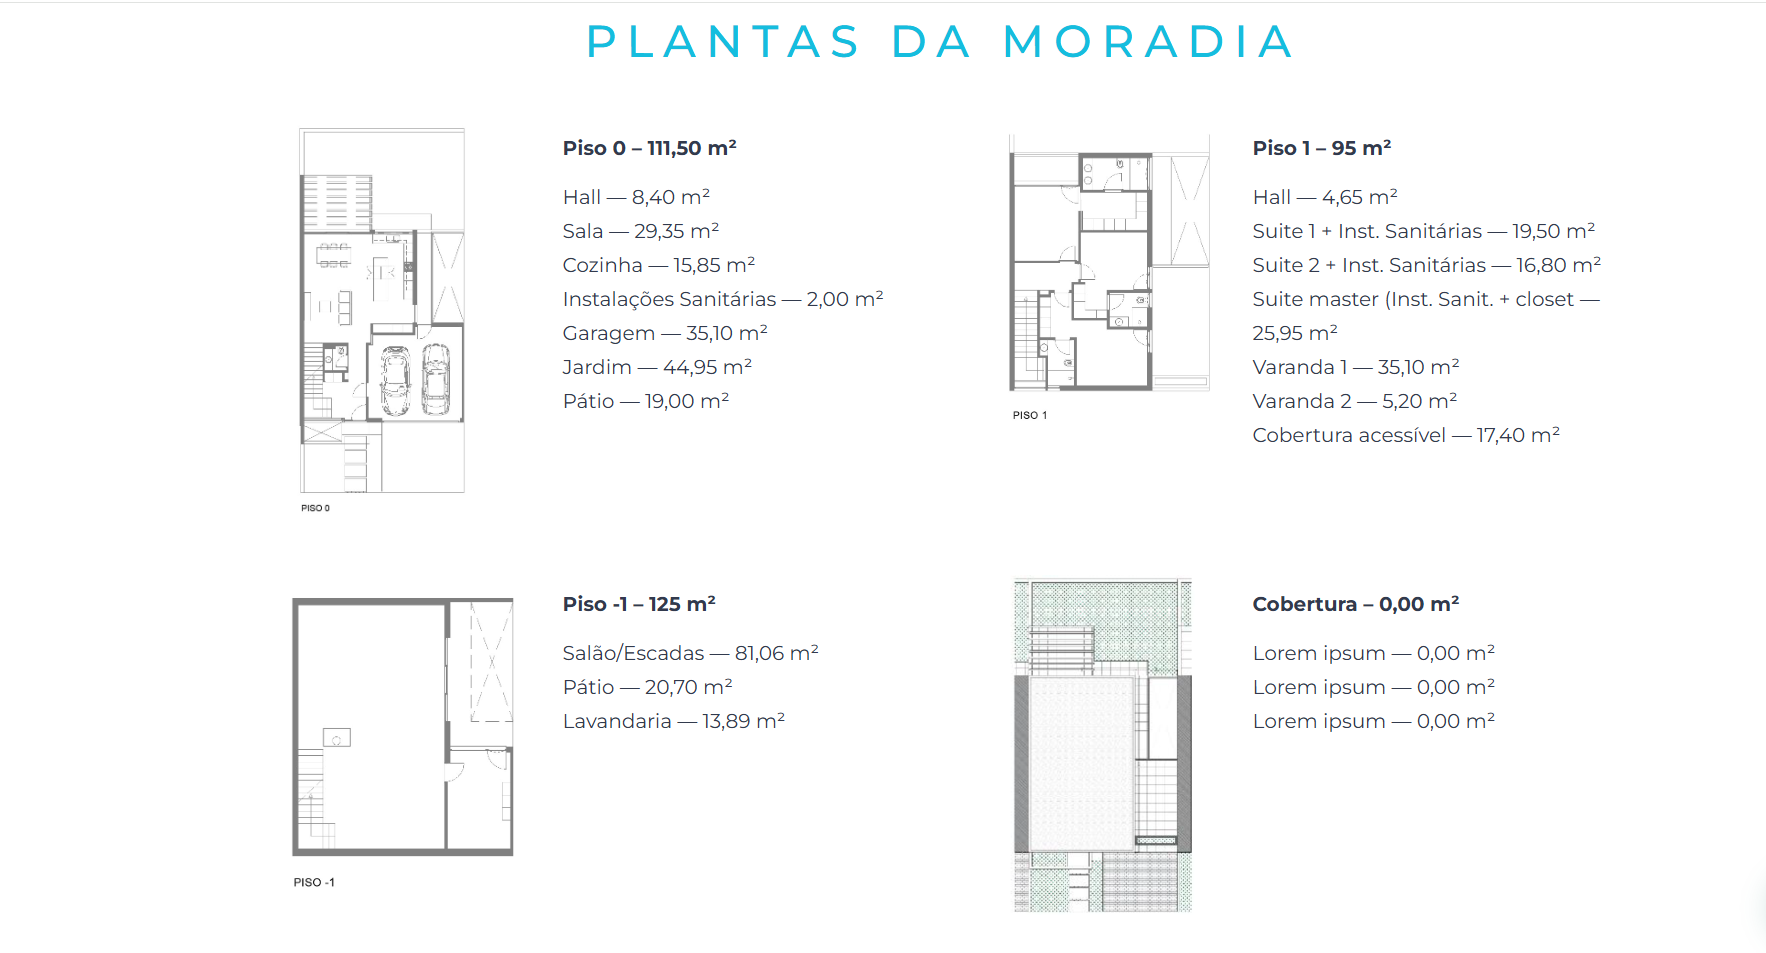
Total plot area: 246.75 m² · Building footprint: 125 m² · Gross built area: 331.50 m²
Internal living area: 187 m² · Garage: 35.60 m² · Swimming pool: 21 m² (optional)
Key Features
A+ energy rating, supporting comfort and efficiency.
Three bedrooms, four bathrooms and a garage for two vehicles.
Fitted kitchen with Bosch appliances and modern practical solutions.
Air conditioning, a heat-recovery fireplace and underfloor heating in the en-suite bathrooms.
Heat pump for domestic hot water.
Garden with an automatic irrigation system and the option of a swimming pool.
Walls finished in natural schist and rectified travertine-effect ceramic tiles.
Property Specifications
246.75 m²
125 m²
331.50 m²
187 m²
35.60 m²
2 vehicles
21 m² (optional)
3
4
331.50 m²
A+
Comfort is where we feel at home. Discover a new way of living in Braga.
Gallery
Features






Lifestyle
General





Pets




Food & dining